Space Nova Floor Plan Download Guide: Access Plans from the E-Brochure
If you are serious about buying an industrial unit, you already know floor plans are where the decision stops being abstract. It is one thing to like the location around Tai Seng and Bartley, or to read that Space Nova is a freehold B1 clean industrial development. It is another to actually see how each unit is laid out across the strata storeys, how the internal configuration supports your workflow, and what details the developer has already published in official materials.
Space Nova’s official site makes it possible to get those details through its e-brochure download experience. Below is a practical guide to finding the floor plans and using the e-brochure properly, so you can shortlist units faster and ask better questions before you spend time arranging viewings or chasing balance units.
Why the e-brochure is the fastest route to Space Nova floor plans
Space Nova is marketed as a 7-storey strata industrial estate with 47 units, and the project’s official site explicitly positions the e-brochure as a hub for key planning information. The e-brochure content, as described on the official materials page, includes floor plans for all storeys. That is important because it means you are not stuck guessing which storeys match what you want to operate.
Instead of piecing together information from multiple pages, the e-brochure is designed to consolidate the planning layer alongside other essentials such as the unit distribution chart, technical specifications, facilities, and connectivity information. When you are trying to evaluate layouts for practical use, you do not want only a glossy overview. You want the document that lets you compare, measure your own operational needs against the space, and move quickly.
There is also a real time benefit. The official pricing page indicates that price guide and related items are handled through a registration flow, and the site provides a viewing appointment booking route as well. If you wait until later to request floor plans, you may end up backtracking on questions you could have validated earlier. Downloading the e-brochure when you first start comparing options keeps the whole process cleaner.
Before you click anything: know what you are looking for
Space Nova is located at 21 New Industrial Road, Singapore 536208, in the Tai Seng and Bartley area. The official site also describes the project as near Bartley and Tai Seng MRT and accessible via major roads including the KPE and PIE, with partial ramp-up access. Those location and access notes matter because they can influence the kind of logistics or last-mile constraints you plan around.
But floor plans are where the building stops being a map pin and starts becoming a working site. Since the official e-brochure includes floor plans for all storeys, your job is to identify which storeys and layouts fit how your operation actually runs.
One practical approach is to start with your constraints first. For example, if your processes rely heavily on loading routines, internal circulation becomes critical. If your team’s daily workflow depends on consistent toilet access, the site notes that private attached toilets are within each unit, subject to final approved plans. Even without assuming any specific configuration, that statement tells you the project is designed for self-contained use within each unit rather than shared facilities inside the estate core.
How to access and download the Space Nova e-brochure floor plans
The official marketing flow for Space Nova includes an e-brochure page. That e-brochure experience is also where the floor plans for all storeys are included, along with additional project information. The goal is simple: obtain the e-brochure file or access the relevant sections inside it, then extract the storey layout pages you need.
Here is Click here a straightforward checklist Space Nova showflat you can follow to get to the e-brochure and floor plans without getting lost in the site.
- Go to the Space Nova e-brochure page on the official site, where the project’s official materials are made available
- Complete the required registration or access step shown on that page to receive the brochure content
- Open the e-brochure and navigate to the section that includes floor plans for all storeys
- Use the unit distribution chart to understand where each unit sits across the estate
- Save the floor plan pages you need so you can compare storeys later alongside pricing and balance unit updates
That checklist stays intentionally broad, because the official site can change the exact form fields and buttons over time. What does not change is the underlying promise described in the official e-brochure: floor plans are included for all storeys, and the e-brochure also bundles technical specs and facilities information, so you are not looking at plans in isolation.
What the floor plans section should help you verify
When buyers ask me what they should do with industrial floor plans, my answer is usually the same. Treat floor plans like an operational checklist, not like a marketing asset. You want to verify what the layout enables, what it restricts, and what you will need to clarify through the sales team before you commit.
Space Nova’s official materials are positioned to support that evaluation. For instance, the e-brochure includes floor plans for all storeys, and the official site also notes that selected adjoining units may be combined subject to availability and approval. That combination note is useful when you are balancing space needs against budget, but it also means your plan review should include how flexible the unit boundaries are, so you do not design your workflow around a configuration that cannot be achieved.
Here is what to focus on when you open the storey layouts inside the e-brochure.
- Compare storeys side by side using the published floor plans so you can narrow your shortlist quickly
- Cross-check the unit distribution chart to avoid assuming a storey has the layout type you want
- Pay attention to details the e-brochure lists as technical specifications and facilities, since those can affect day-to-day use
- Keep in mind the site’s note on private attached toilets within each unit, subject to final approved plans
- If you might need more floor area, consider the implication of adjoining-unit combination being subject to availability and approval, and be ready to ask early
This is also where a bit of judgment matters. Some buyers want “the best” layout, but industrial space often rewards fit over perfection. If you can meet your operational requirements with a layout that is not the most premium-looking, it may be the smarter trade-off, especially when pricing and balance units are changing. The official pricing page is clear that indicative pricing is published but some visible ranges are partially masked, with registration requested for brochure, price guide, and balance units. In other words, the market data is not always fully visible until you engage through the official flow.
Connecting floor plans to location and access
It is easy to evaluate plans purely on paper. In practice, industrial unit value is heavily tied to access and how the building fits into your travel and logistics routines.
Space Nova’s official description includes proximity to Bartley and Tai Seng MRT, with access to the KPE and PIE. It also mentions partial ramp-up access. Those statements do not replace the need to study floor plans, but they change how you interpret them.
For example, if your daily movements involve frequent coordination with deliveries or vehicles, ramp-up access can influence how you plan timing and movement inside your working day. Even if you are not moving goods continuously at peak hours, operational disruptions are costly. When you review the floor plans, consider how internal movement would interact with how your operation typically enters, stages, and distributes.
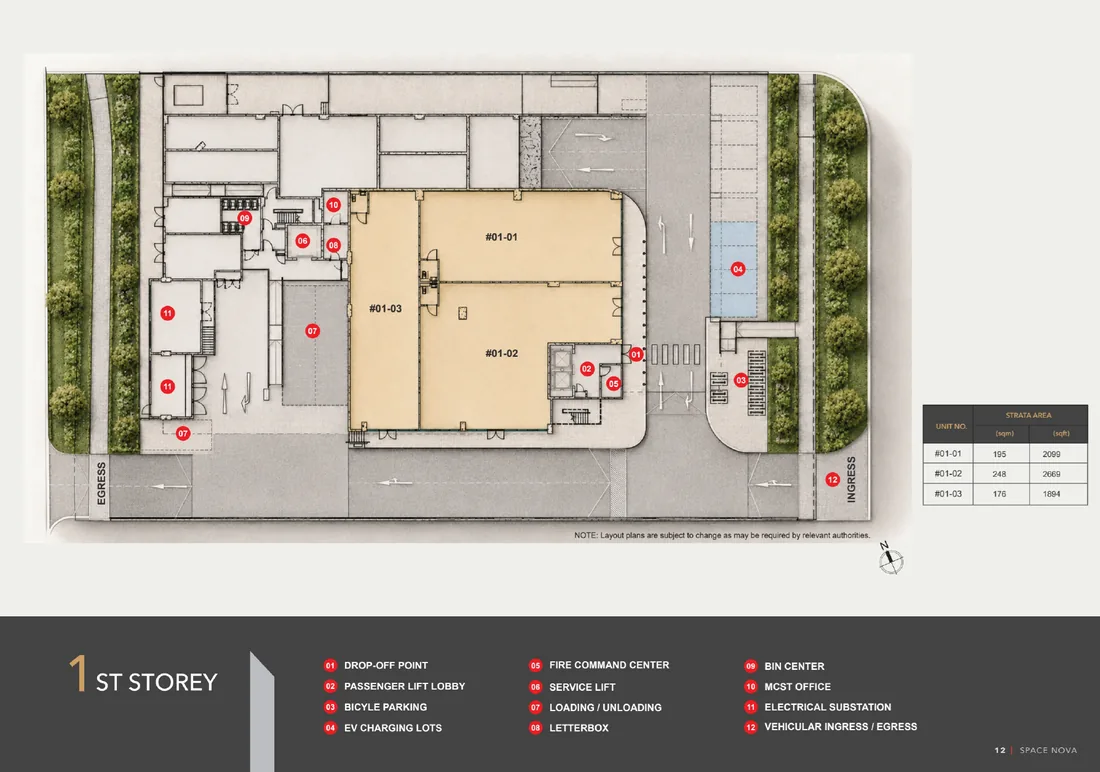
This is one reason I recommend downloading the floor plans early and then pairing them with the other official materials inside the e-brochure. The e-brochure is described as including connectivity information, along with technical specifications and facilities. That blend helps you avoid a common mistake: treating connectivity and access as marketing slogans rather than practical variables that impact how your unit works.
Using the e-brochure flow to move toward pricing, balance units, and viewings
Once you have the floor plans, the next step is not to stare at them harder. The next step is to align your shortlisted units with what is actually available right now, and to understand where pricing information sits within the official process.
The official pricing page for Space Nova publishes indicative pricing, but the page also indicates parts of the visible ranges are partially masked. It invites users to register to receive the brochure, price guide, and balance units. That matters because it changes your workflow. You should not assume the first price figures you see are the full picture for every unit type and storey.
Similarly, Space Nova’s official site includes a contact page and a viewing appointment booking route. If you want to validate real-world aspects that cannot be inferred from a static layout, viewings are the right stage. But viewings should follow shortlist creation. Otherwise, you waste time looking at layouts that do not match your workflow, only to realize the mismatch on the spot.
A clean approach is this: download the e-brochure first, use it to identify which storey layouts make sense, then engage the sales team for the price guide and balance units relevant to your shortlist. After that, book a viewing appointment for the layouts that survived initial comparison.
Space Nova site plan and how it complements unit floor plans
Floor plans tell you what is inside the unit. A site plan tells you how the estate is organized at a larger scale. Space Nova’s official site includes a site plan page, and that page states there are 23 carpark lots and shared facilities.
Even if you are primarily buying for the unit interior, carpark availability and shared facility layout can affect day-to-day operations and employee convenience. It also matters for practical considerations such as how your staff arrives and how your visitors or contractors access the premises. The site plan does not replace your unit floor plan review, but it gives context for how the building functions as a workplace rather than a drawing set.
This is also where many buyers avoid the planning trap of focusing only on unit drawings without considering the surrounding estate environment. The e-brochure already includes connectivity information and facilities details, and the separate site plan page adds another layer of estate-level clarity. Together, these materials reduce the risk of unpleasant surprises later.
Handling special cases: adjoining units and “subject to final approved plans”
Two notes on the official site are worth treating as real decision points during your download and review process.
First, the site states that private attached toilets are within each unit, subject to final approved plans. That wording is not a red flag, but it is a reminder that details can change within the final approval process. If attached toilet access is essential for your workflow or compliance requirements, do not just note the statement. Ask the sales team to confirm what is already locked in versus what is still subject to final approvals.
Second, the official site indicates that selected adjoining units may be combined subject to availability and approval. That means your “perfect” layout might be achievable only if the relevant adjoining units are available at the time you proceed and if approvals allow the combination. In practice, this affects both your shortlist and your negotiation stance. It is one thing to like a larger footprint, it is another to know you cannot assemble it later.
If you are considering unit combination, download the e-brochure floor plans first and map out which unit boundaries would need to be connected. Then, when you contact the team, ask whether the combination option is realistic for the specific units you are targeting.
What to do if you can’t see everything right away
The official site’s pricing page and e-brochure flow both emphasize registration for certain documents such as the brochure, price guide, and balance units. If you attempt to access floor plans and the content does not appear immediately, it usually means the site is routing you through the intended access control step.
Do not keep refreshing and switching tabs endlessly. Step back and follow the site’s flow to the letter. The e-brochure is the central document described as containing floor plans for all storeys. If you are blocked from it, the fastest solution is to complete the access request exactly as shown, then return to the e-brochure to download or view the embedded plan pages.
This is also where patience saves you from misinformation. Without the official e-brochure in hand, it is easy to rely on partial summaries or third-party reposts that do not match the version actually offered through the official channels. If you are paying attention to the details, you want the floor plans as the project markets them, not as secondhand versions someone else summarized.
Timing matters: vacant possession and how it affects planning
Space Nova’s official materials state expected vacant possession / TOP as 31 Dec 2028, with some pages also describing completion as 2028. The timeline matters when you are planning operational readiness, fit-out sequencing, and how you manage cashflow while waiting for handover.
Floor plans help you think through what you will do inside the unit when you eventually have it, but you still need a realistic schedule. If your business relies on precise delivery dates for equipment installation or operational licensing, you will want to confirm how the project’s timeline interacts with fit-out plans and approval steps for anything you intend to modify later.
The official e-brochure, because it includes technical specifications and facilities, can help you understand what constraints you might face during fit-out planning. Use it to prepare questions early, rather than waiting until near the end of construction when your decision options narrow.
Bringing it all together: a practical path from download to decision
The real value of the Space Nova e-brochure floor plan access guide is not the act of downloading a PDF. The value is how it compresses your decision timeline.
When you obtain the official e-brochure with floor plans for all storeys, you turn uncertainty into comparison. You can see layouts, understand how the unit distribution is organized, and review technical and facilities information in the same place. Then you align that shortlist with the pricing page’s registration flow for the price guide and balance units, which is where real availability and more complete commercial detail typically gets communicated.
From there, you are ready to request a viewing appointment for the units that match your operational needs. You go into that conversation with fewer assumptions, better questions, and less wasted time.
If you want to evaluate Space Nova properly, start with the official site, use the e-brochure to pull the floor plans for all storeys, and treat each plan page as a working document for your business. That is the difference between browsing and making a confident purchase.